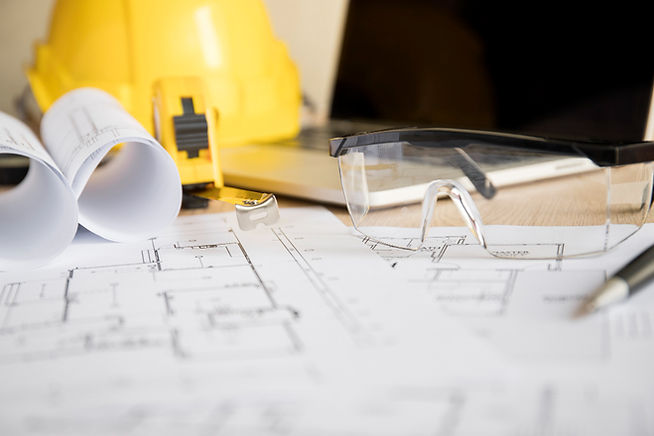
Building Construction Drawings
JPMANN provides building construction drawings for residential, commercial, and structural projects across the UK. Our engineers prepare clear technical drawings that communicate dimensions, materials, structural elements, levels, and construction requirements.
Our construction drawing services support design coordination, approvals, and on site construction. Each drawing package is developed around the project scope and provides contractors with accurate information for efficient construction.

What Are Building Construction Drawings?
Building construction drawings are technical documents that show how a building or structural element is constructed. The drawings communicate the dimensions, layouts, materials, structural details, and specifications required to turn a design into built work.
JPMANN prepares detailed construction project drawings that connect engineering requirements with practical construction.
Our drawings help architects, engineers, contractors, and clients understand the proposed work and coordinate different parts of the project.
A building construction drawing may include plans, sections, elevations, foundation details, structural layouts, reinforcement details, steelwork, connections, and other information required for the construction stage.
How Do Construction Drawings Work?
Construction drawings convert design information into a clear technical reference for the project team. Accurate drawings show where structural elements are located, how they connect, and what dimensions and materials are required.
Project Information Review
Our engineers review the architectural drawings, structural information, specifications, site details, and project requirements. The review establishes the information required for the drawing package.
Technical Drawing Development
JPMANN develops drawings with accurate dimensions, levels, annotations, structural elements, and construction details. The content reflects the building type, design stage, and agreed project scope.
Design Coordination
Construction drawings need to work with the wider project information. Our team coordinates structural details with architectural layouts and relevant engineering information to help identify potential conflicts before construction.
Final Review
Each drawing is reviewed for dimensions, references, annotations, consistency, and technical information before issue. Revisions are incorporated where project requirements change.
What Do Our Construction Drawing Services Include?
JPMANN provides construction drawing services for a range of building and structural requirements. The drawing package depends on the project scope and the information required by the construction team.
Our services include:
• General arrangement drawings
• Structural plans and layouts
• Foundation and substructure drawings
• Sections and elevations
• Structural details
• Reinforcement details
• Steelwork details
• Connection details
• Construction details
• Drawing revisions and updates
Our engineers develop the appropriate drawing information for each project rather than applying the same package to every building.
Why Are Construction Drawings Important?
Accurate construction drawings give contractors clear information about the proposed work. Detailed plans help communicate dimensions, levels, materials, structural elements, and construction requirements before work begins.
Clear technical information also improves coordination between architects, structural engineers, contractors, and other professionals. A coordinated drawing package helps reduce uncertainty and supports accurate construction on site.
For complex projects, detailed drawings also provide a consistent technical reference throughout the construction process.
Why Choose JPMANN?
JPMANN combines engineering knowledge with practical construction requirements when preparing technical drawings. Our engineers understand how foundations, structural elements, loads, materials, and connections interact within a building.
Each building construction drawing is developed according to the specific project requirements. Our approach considers the building type, structural system, construction scope, available information, and coordination requirements.
Engineering Led Drawings
Engineering knowledge helps ensure technical information is communicated clearly. Our drawings provide relevant dimensions, structural details, references, and construction information required for the project.
Project Specific Approach
Every construction project has different requirements. JPMANN develops the drawing package around the agreed scope rather than relying on generic information.
Where Are Building Construction Drawings Used?
Building construction drawings support residential, commercial, industrial, and structural projects at different stages of construction.
Residential projects use drawings for new homes, extensions, renovations, and structural alterations. Commercial developments require detailed information for offices, retail buildings, industrial properties, and other buildings.
Our construction project drawings also support:
• New building construction
• Building extensions
• Structural alterations
• Refurbishment projects
• Commercial developments
• Residential developments
• Foundation and substructure works
• Steel and reinforced concrete construction
Our Construction Drawing Process
JPMANN follows a structured process to develop accurate technical drawings.
The process begins with a review of the project brief and available information. Our engineers identify the required drawings and establish the technical information needed for construction.
The drawing package is then prepared with relevant dimensions, levels, structural elements, materials, and details. Our team coordinates the drawings with available architectural and engineering information.
The completed package undergoes a technical review before issue. Required changes are incorporated to ensure the final building construction drawings reflect the agreed project requirements.
Frequently Asked Questions
What Are Building Construction Drawings?
Building construction drawings are technical documents that show how a building or structural element should be constructed. They provide information such as dimensions, layouts, materials, levels, structural details, and construction requirements. Contractors and project teams use the drawings as a technical reference during construction.
What Is Included in Construction Drawings?
Construction drawings may include plans, sections, elevations, dimensions, foundation information, structural details, reinforcement, steelwork, connections, and construction details. The exact content depends on the project scope, building type, design stage, and information required for construction.
Why Are Construction Project Drawings Important?
Construction project drawings communicate technical design information to contractors and project teams. Accurate drawings establish dimensions, materials, structural requirements, and construction details. Clear information also supports coordination between architects, engineers, contractors, and other professionals working on the project.
What Are Construction Drawing Services?
Construction drawing services involve preparing technical drawings that communicate building and structural requirements for construction. Services may include general arrangement drawings, structural layouts, foundation details, sections, elevations, reinforcement details, steelwork details, and construction details.
Who Uses Building Construction Drawings?
Architects, structural engineers, contractors, developers, and construction teams use building construction drawings. The drawings provide a shared technical reference for coordinating design information and completing construction work accurately.
Can Construction Drawings Be Revised?
Construction drawings can be revised when project requirements, dimensions, structural details, or design information change. Revised drawings should reflect the latest approved information and clearly identify the current version to reduce confusion during construction.
Do Construction Drawings Include Structural Details?
Construction drawings include structural details where structural engineering forms part of the project scope. Structural plans, foundations, reinforcement, steelwork, connections, sections, and other details provide contractors with technical information required to construct the designed elements.
Get a Free Quote for Building Construction Drawings
JPMANN provides building construction drawings and construction drawing services for residential, commercial, and structural projects. Our engineers prepare accurate technical information based on your project scope and construction requirements.
Get a free quote for your building construction drawing requirements and receive a tailored service based on your project.

